◆ case study · architectural visualization
Tailwater.
A three-home boutique development in Old Hailey, Idaho — wake to the river, wander to the mountains. Full visualization scope from empty lot to marketing-ready photorealism.
A three-home boutique development in Old Hailey, Idaho — wake to the river, wander to the mountains. Full visualization scope from empty lot to marketing-ready photorealism.
Tailwater is a boutique collection of three custom homes bordering Hop Porter Park in Old Hailey, Idaho — footsteps from the Big Wood River and a walkable downtown. Developed by Raised Bar Development Group, the goal was to build homes that felt equally at home for a young family, a second-home buyer, or a multi-generational household.
My job was to make the pre-construction pitch look as good as the finished product would. That meant developing every home's exterior, interior, and ADU as marketing-ready photorealism — the kind of imagery that carries a listing, a landing page, and a buyer conversation without the buyer needing to squint.
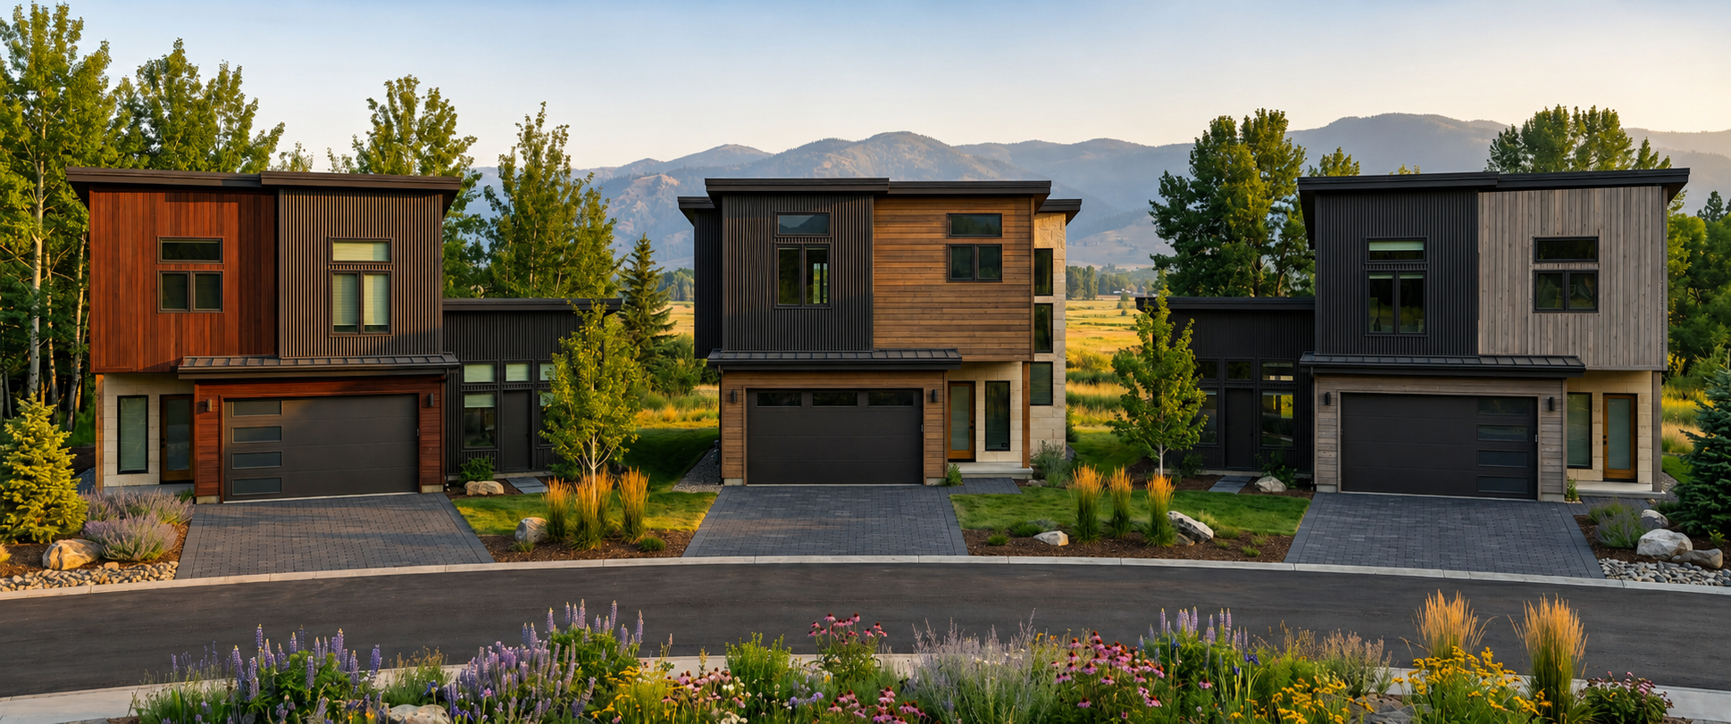
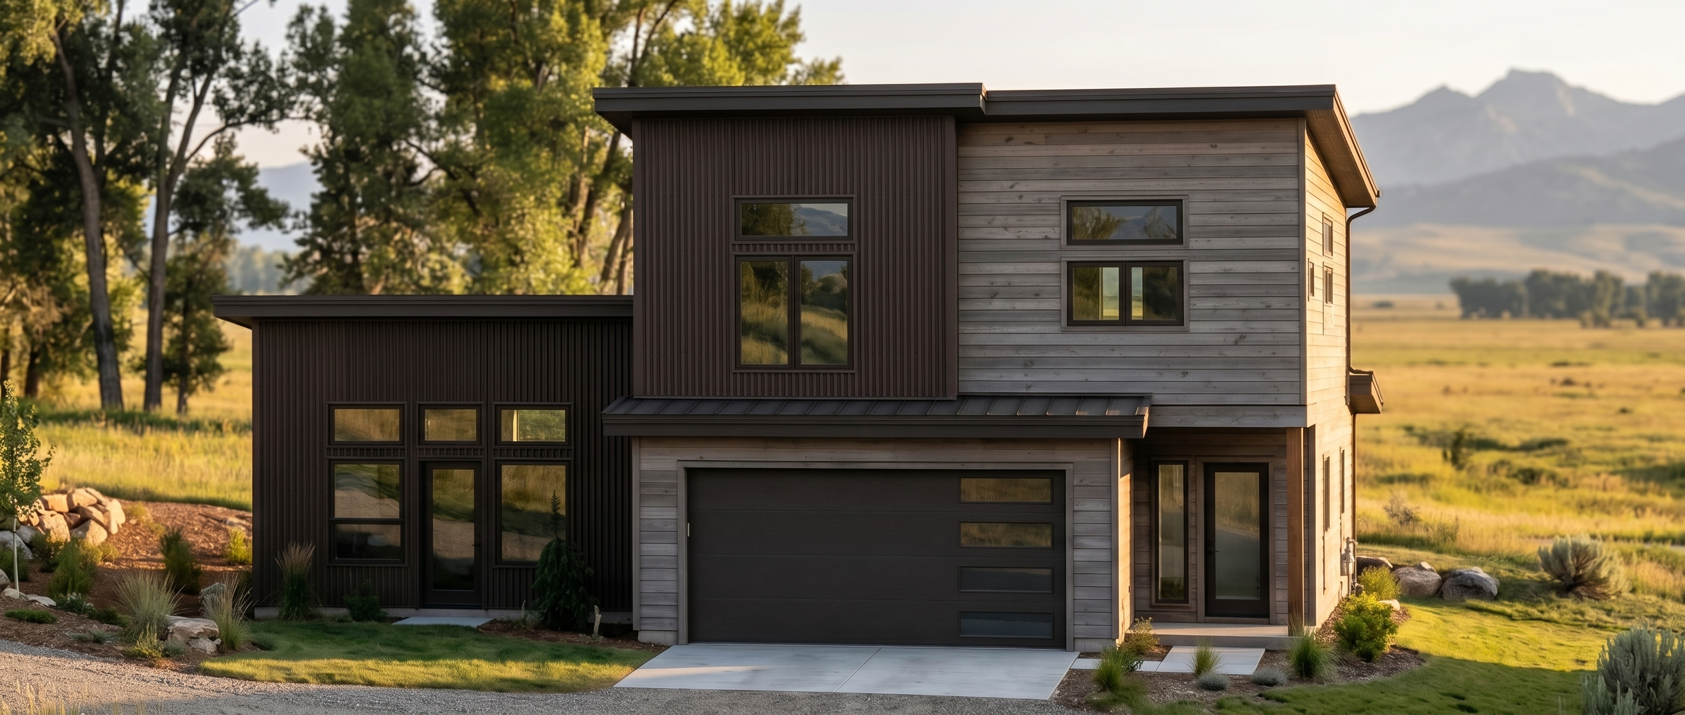
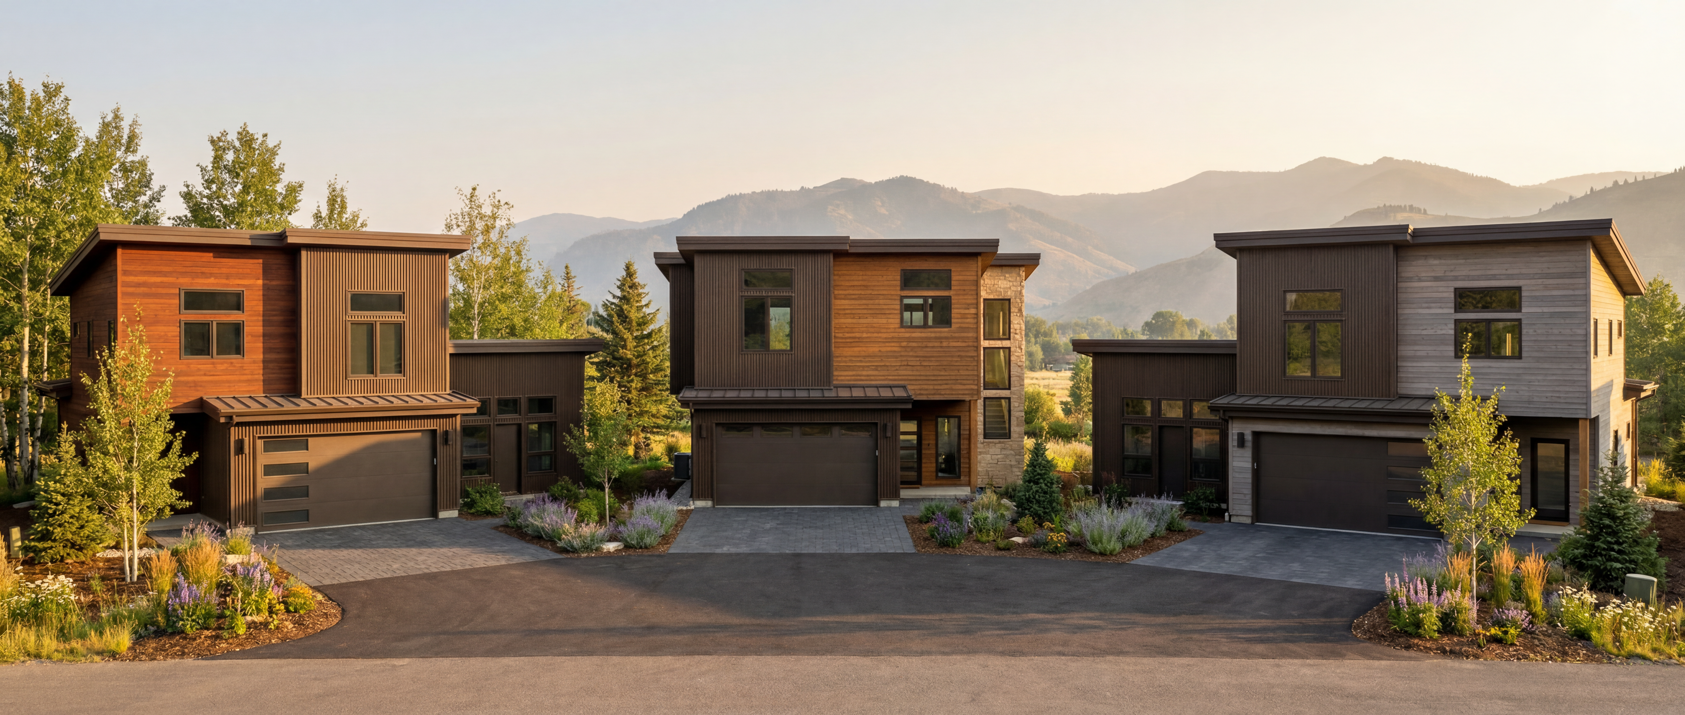
The development from three angles — a full front approach, the rear elevation as it opens to the landscape, and a Carbonate close-up in its site setting. Every exterior developed from architectural files, with camera direction, lighting, and environmental treatment built to match how the site reads at golden hour.
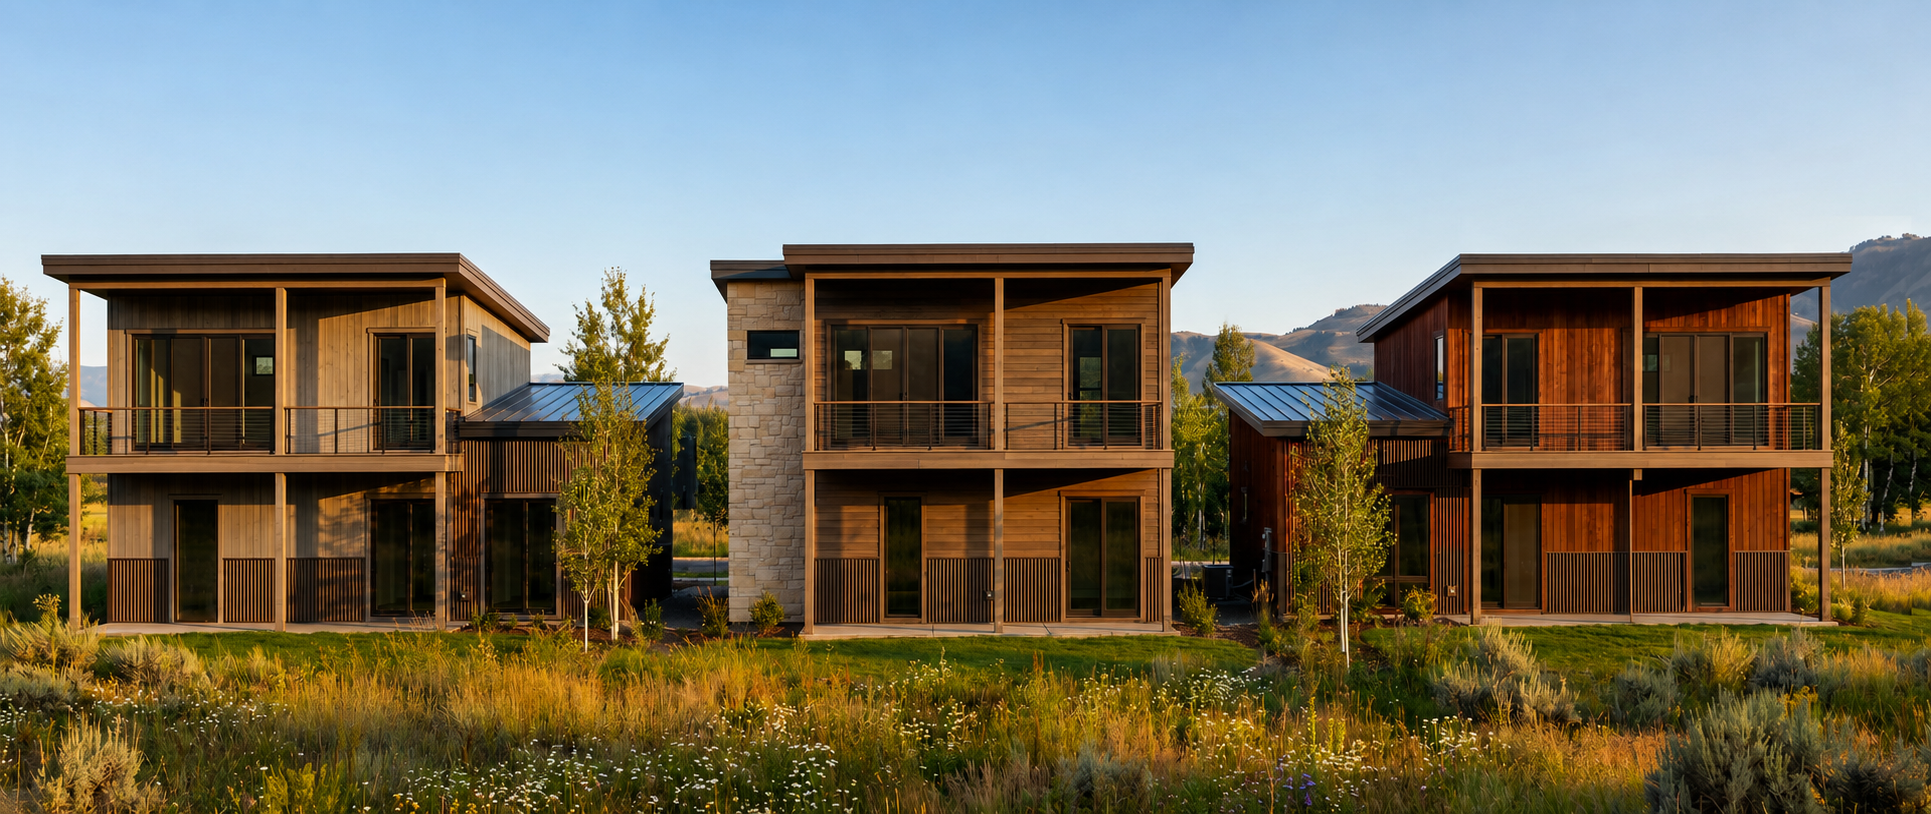
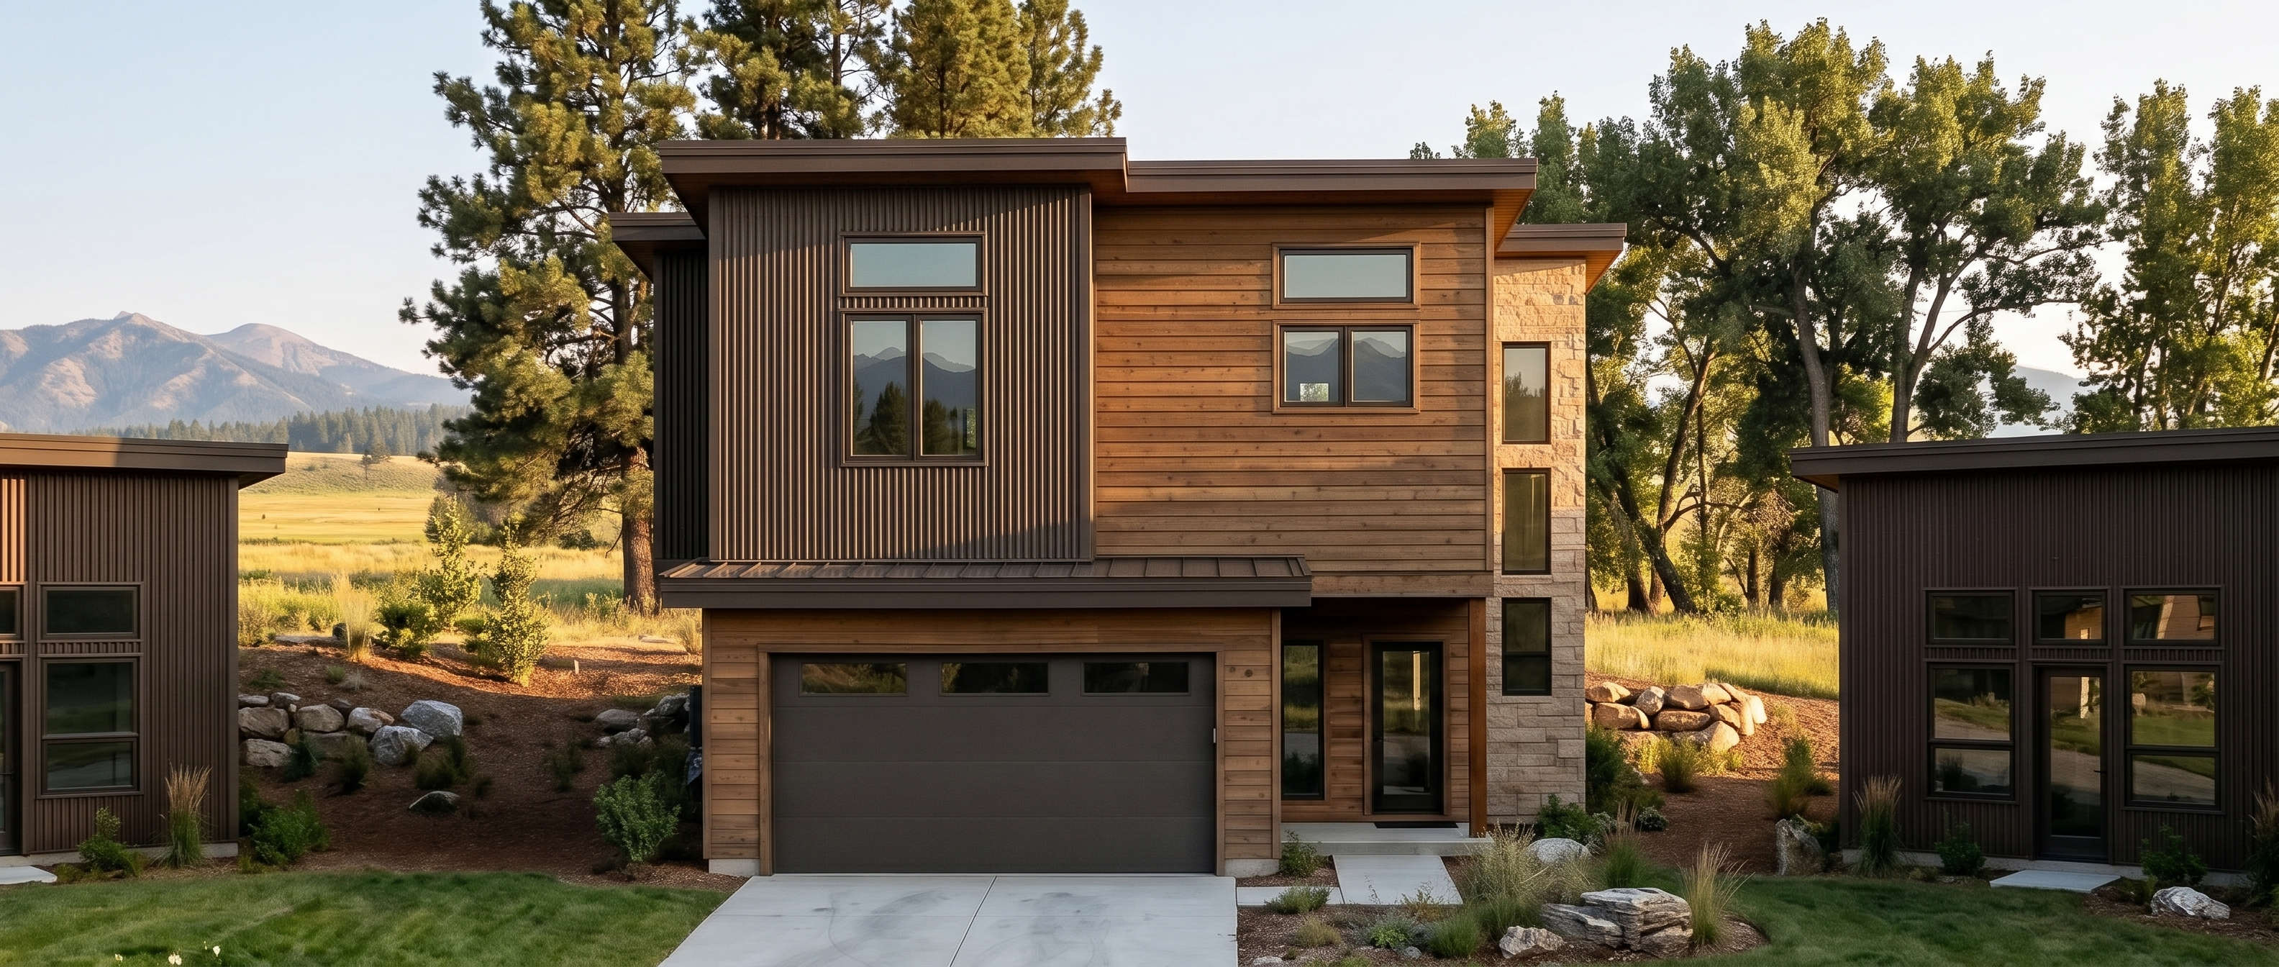
Same street, same landscape, three distinct plans. The Della and The Big Lost each pair a full main house with an attached ADU — perfect for rental income or multi-gen living. The Carbonate is the design statement of the trio, a more compact plan with split-limestone and window colonnades as its signature exterior move.
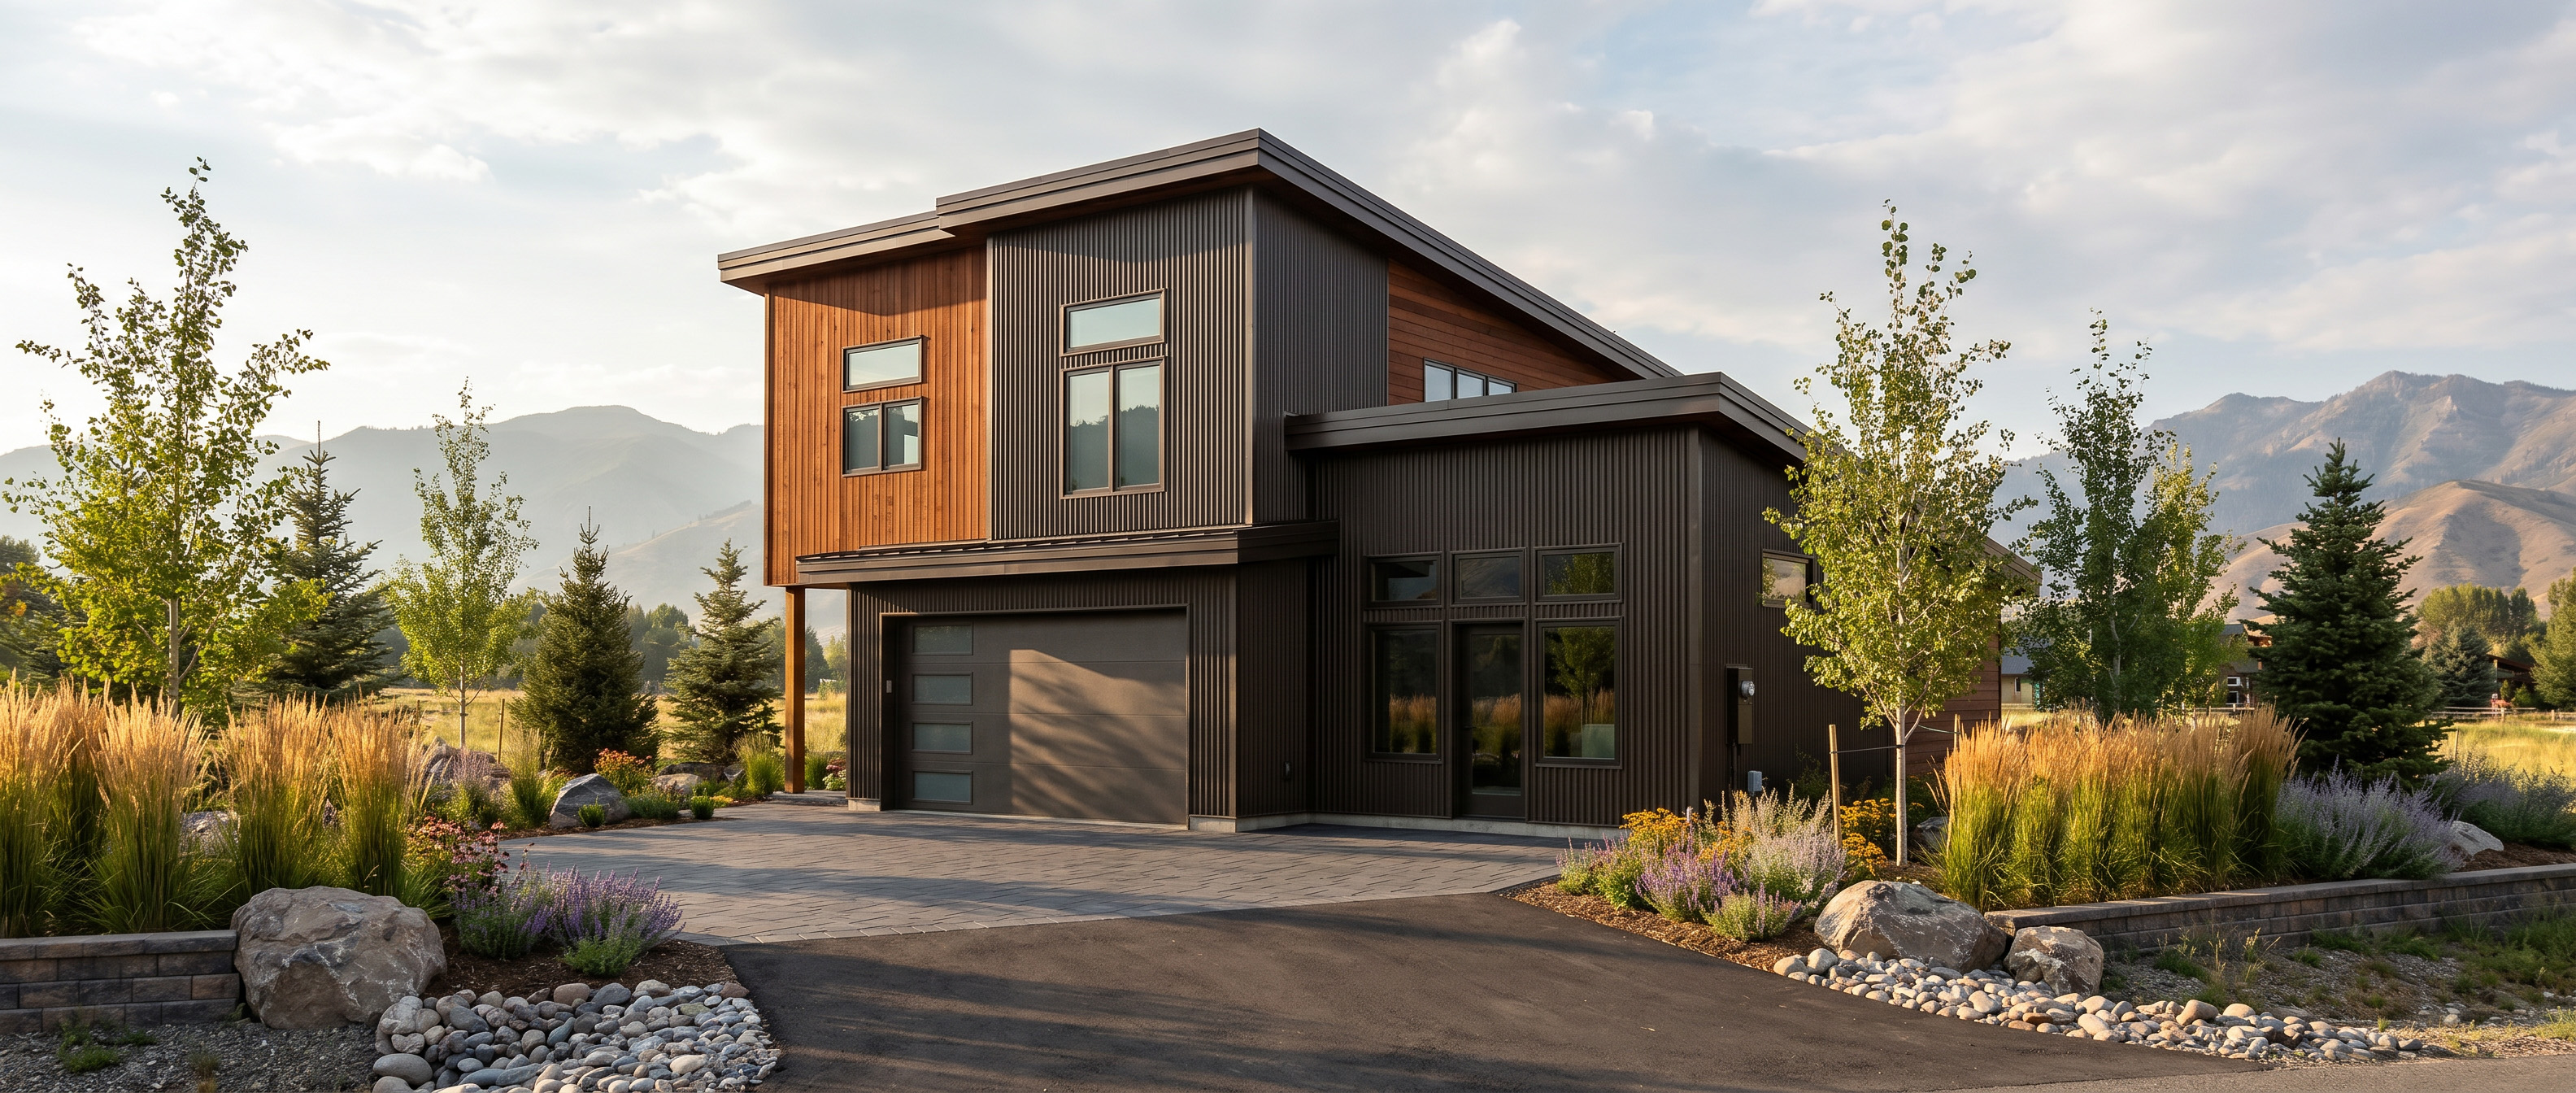
A full three-bedroom main house paired with an attached 1/1 ADU — full kitchen, private entrance, dedicated parking. Built for multi-generational households, rental income, or a home-office setup with a real door on it.
3 + 1
3 + 1
~2,000 sf
~500 sf
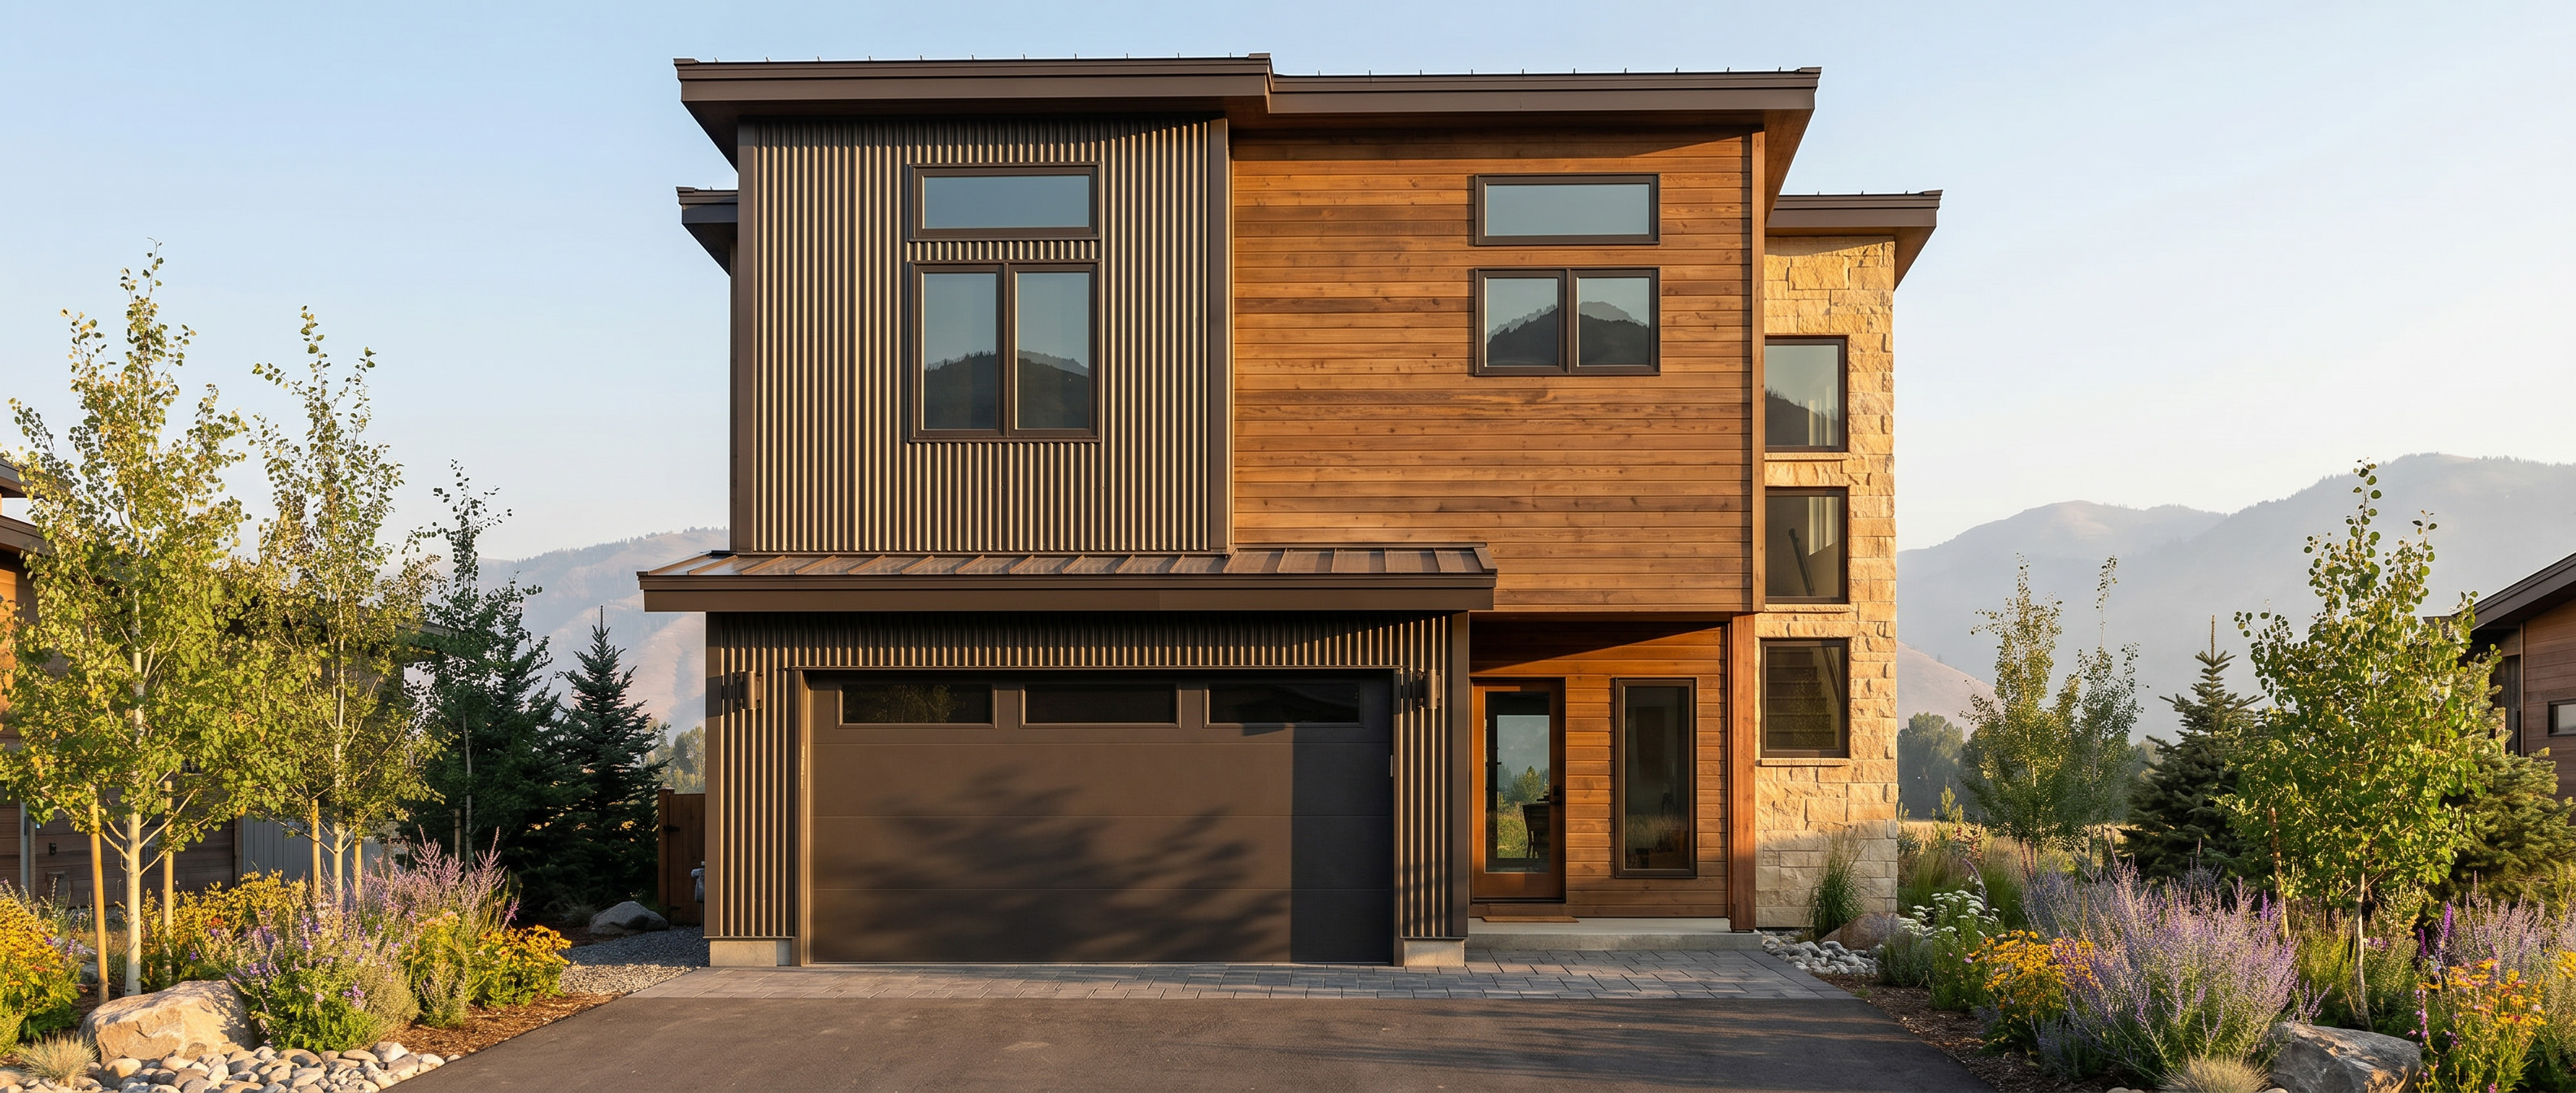
Three bed, three bath, no ADU — the tighter of the three plans, but the one with the loudest exterior. Split-limestone facade and window colonnades make it the piece of the development that photographs first and gets pointed at most.
3
3
~1,665 sf
~500 sf
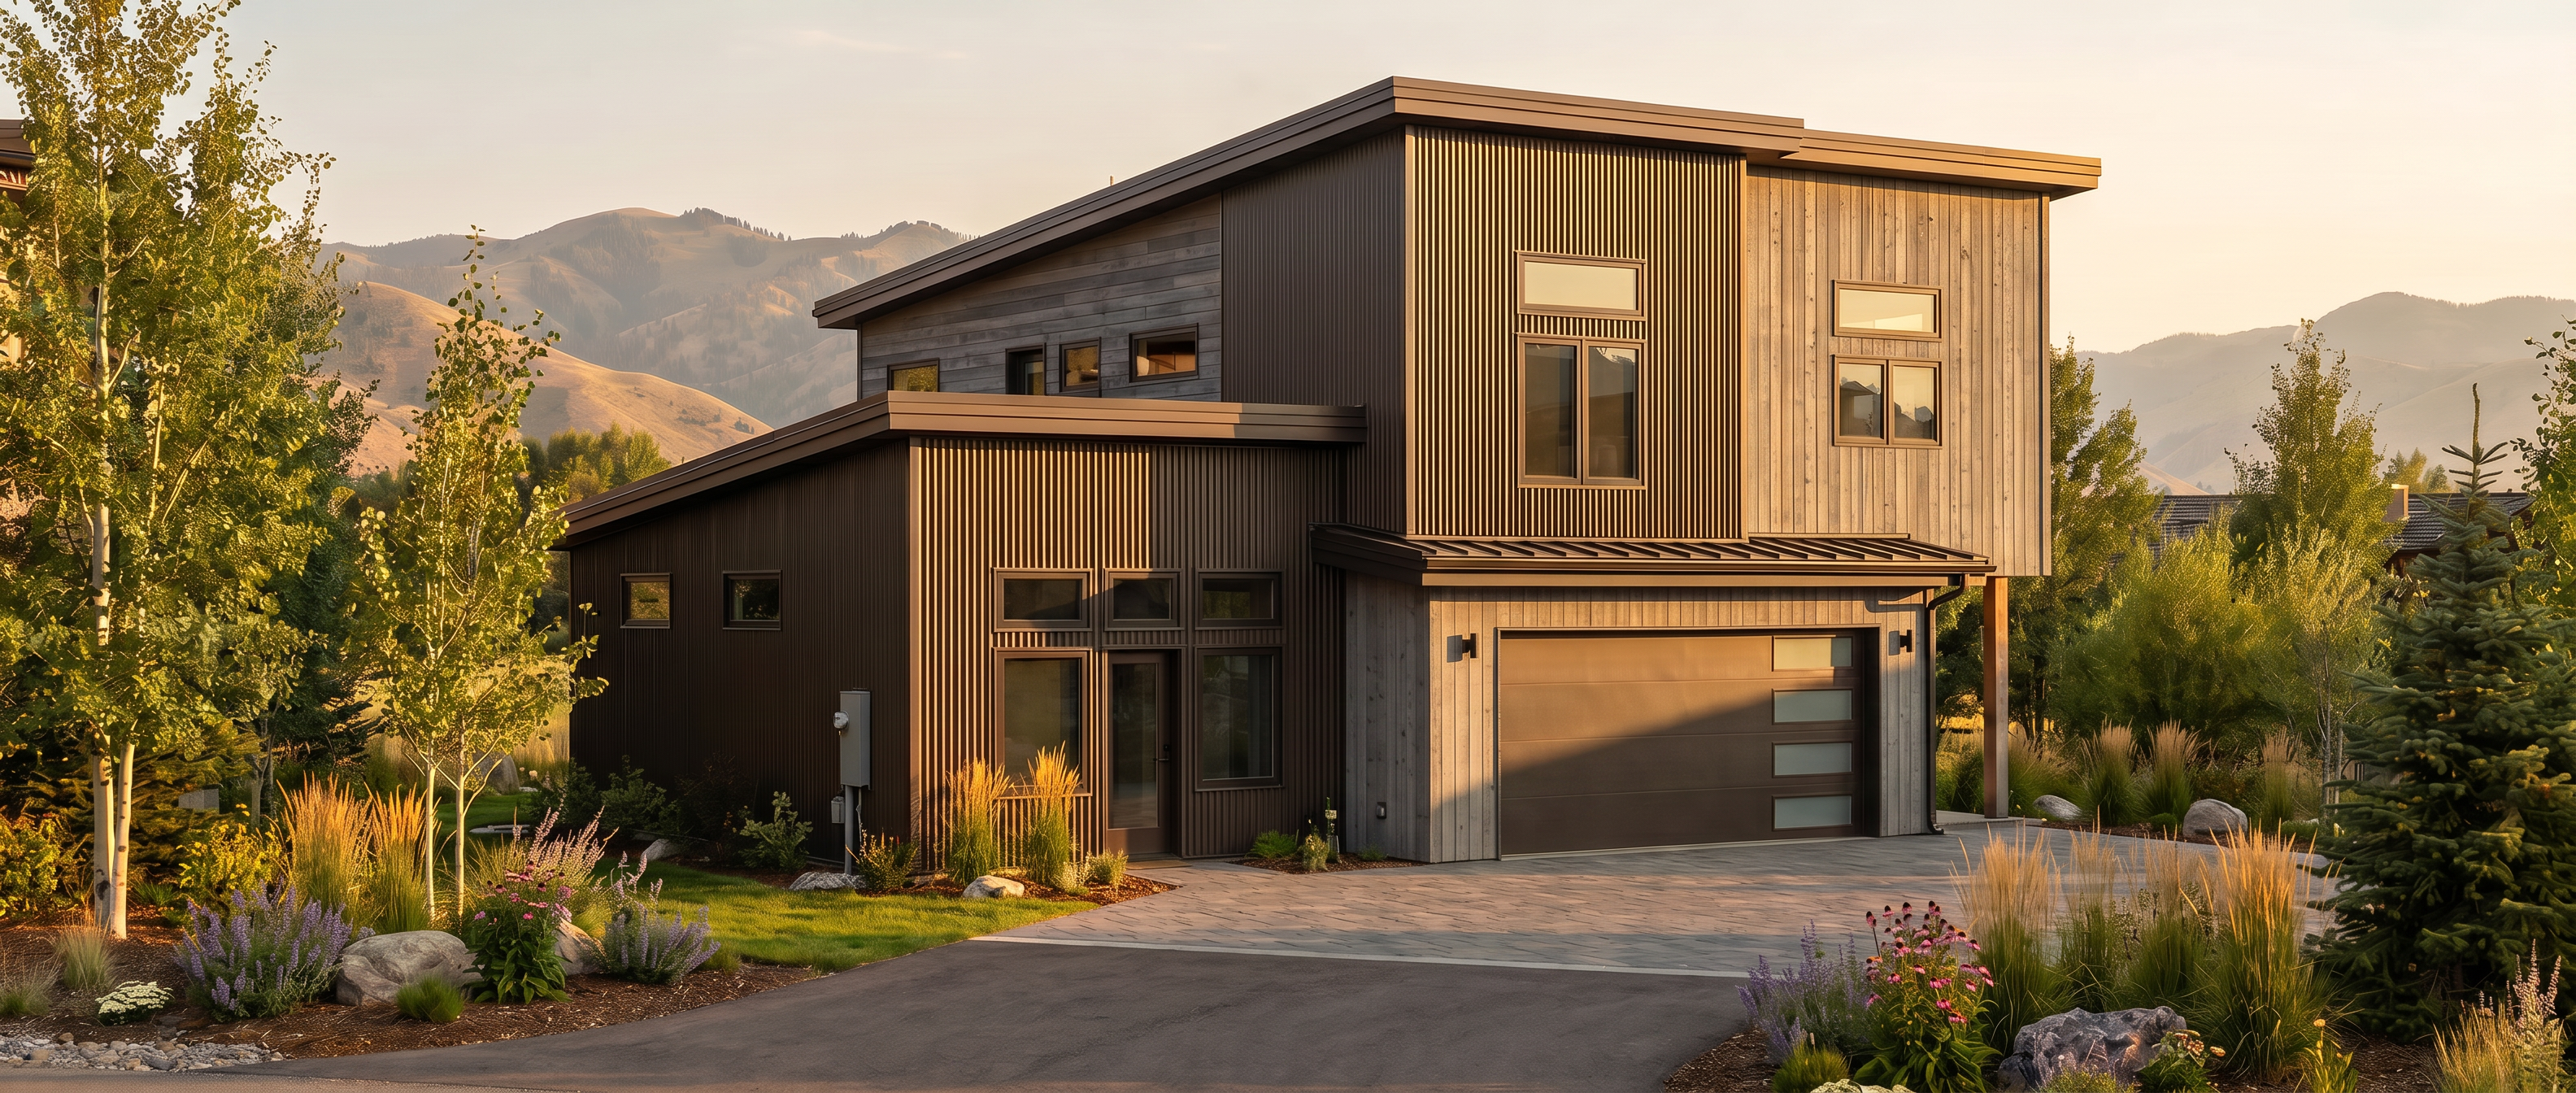
Mirrors The Della's flexible layout — full main house plus attached ADU, same generous footprint. Different elevation, different curb read, same promise of a home that grows with whatever life throws at it.
3 + 1
3 + 1
~2,000 sf
~500 sf
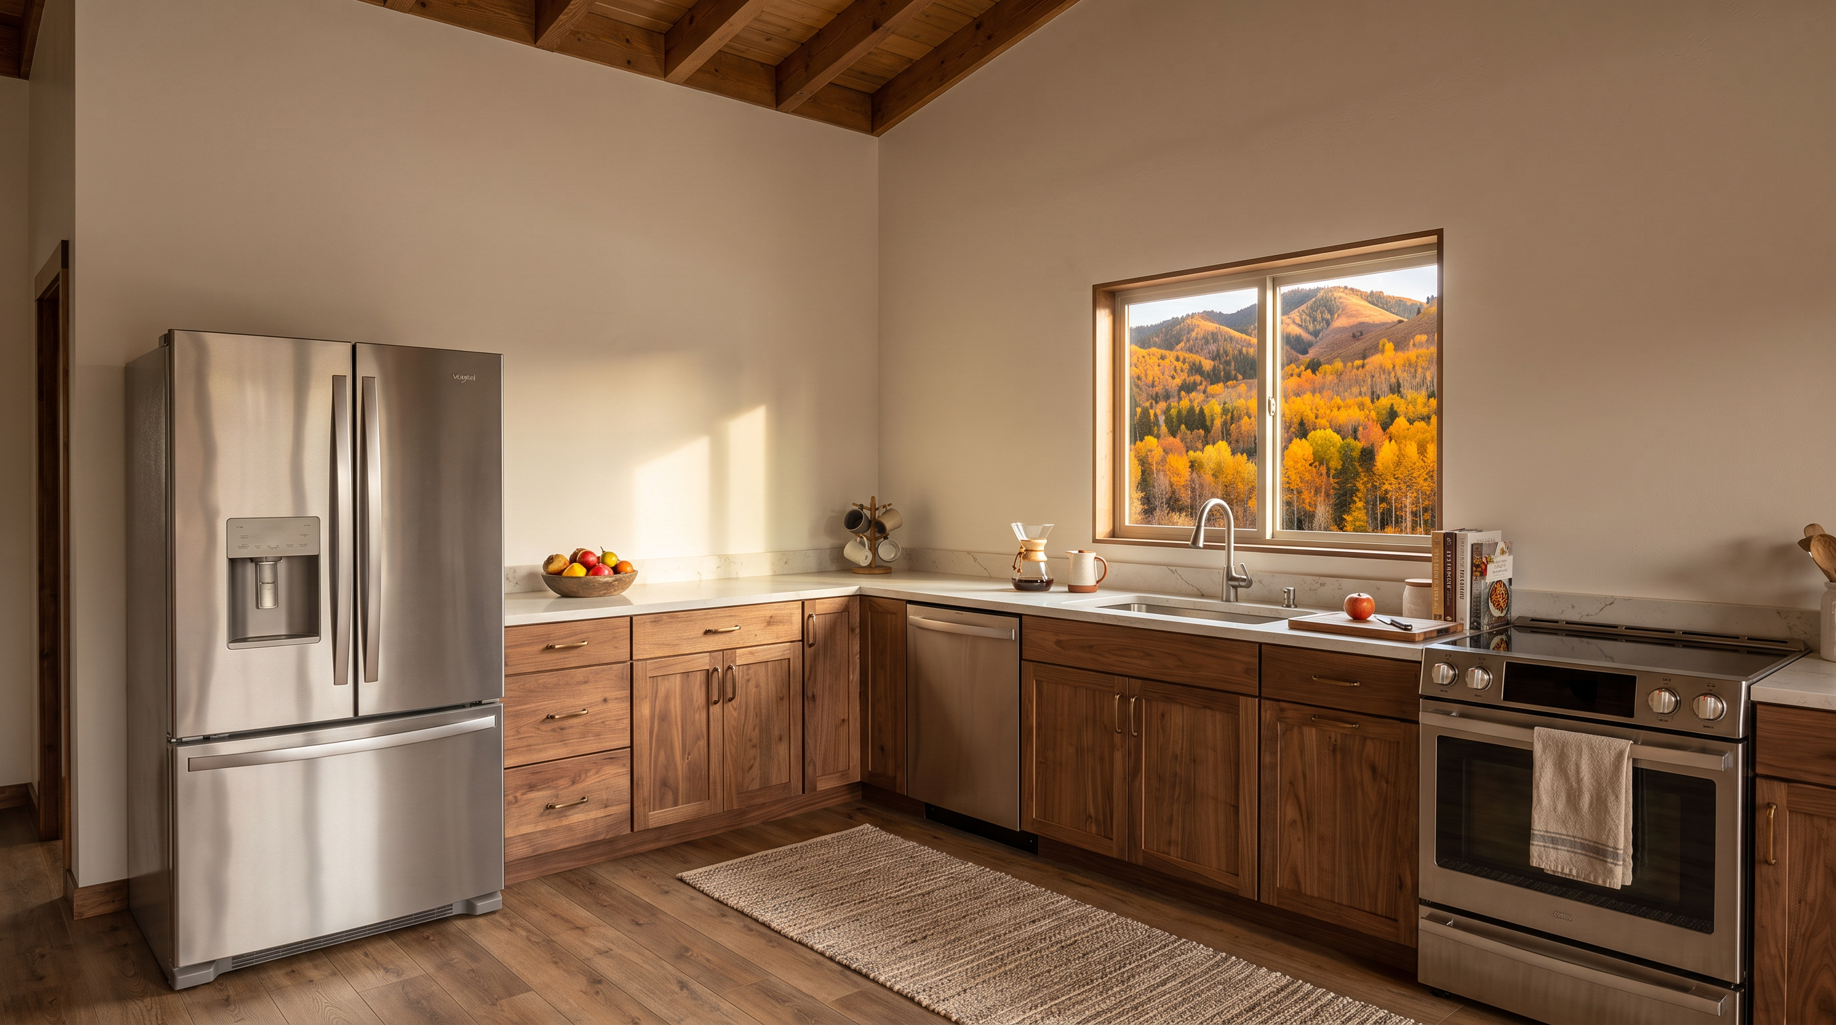
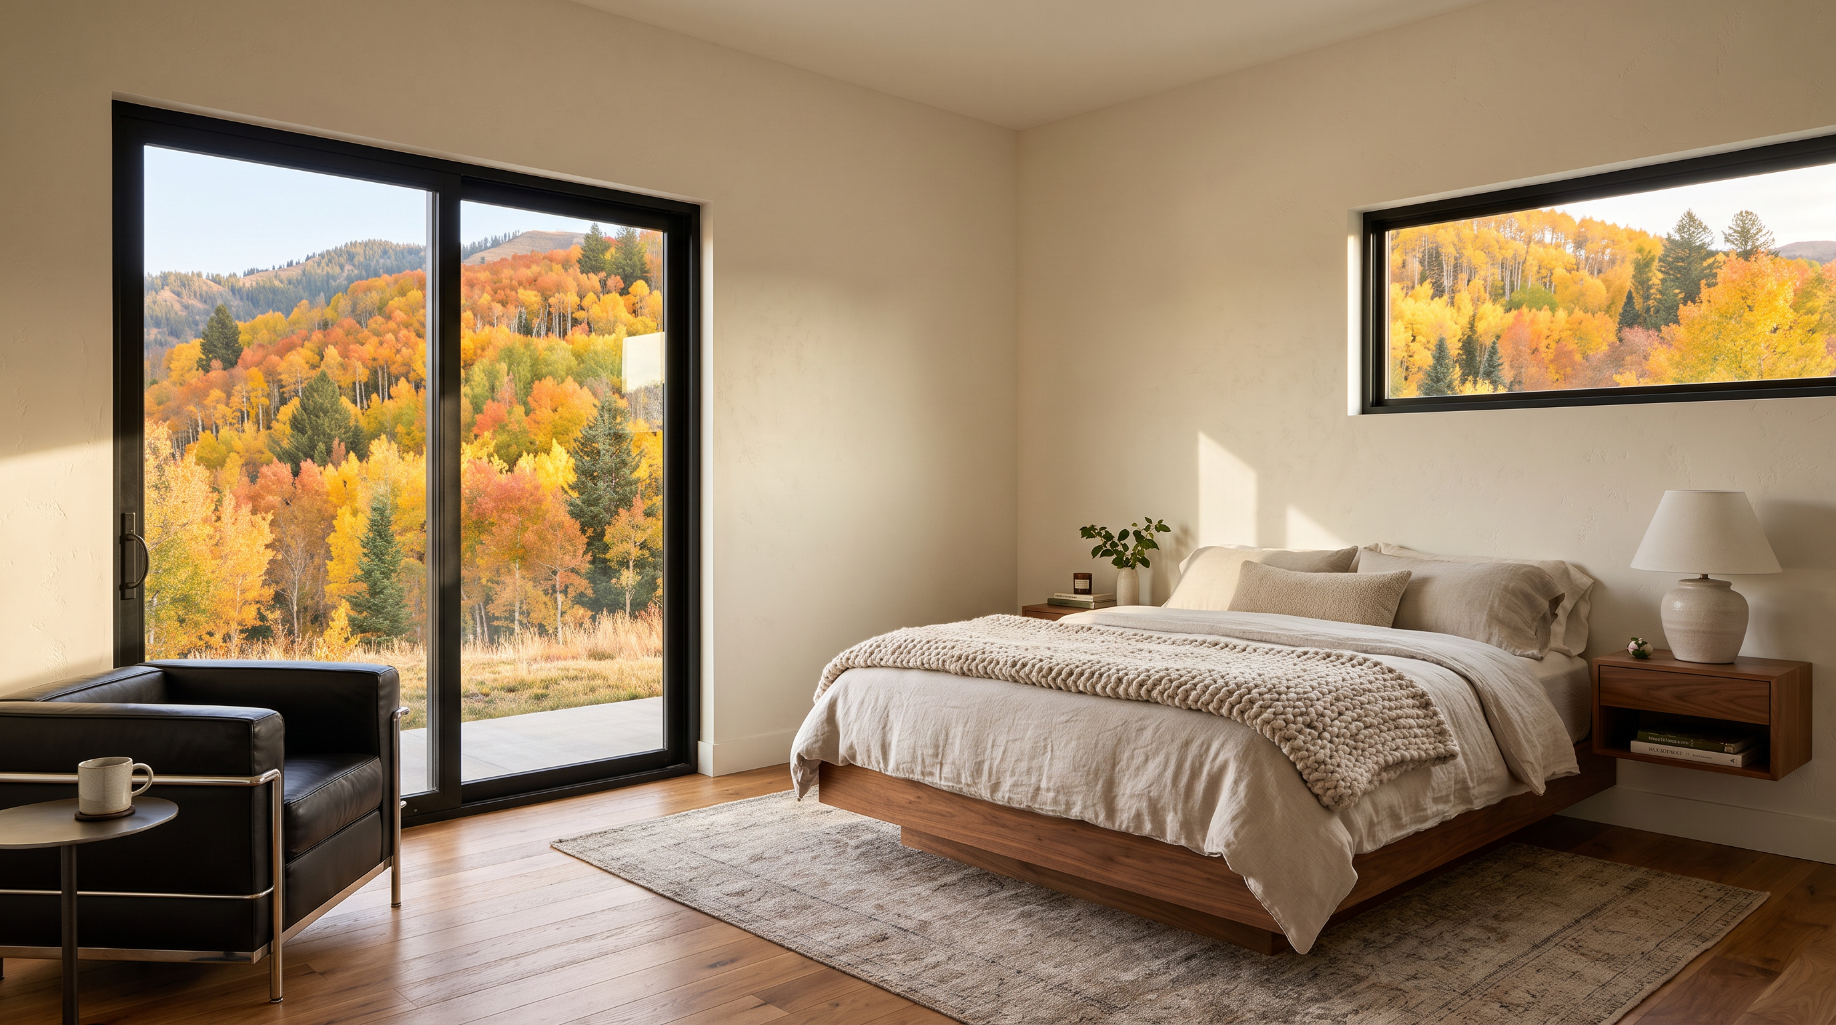
Full interior visualization for Lot 1 — The Della. Kitchen and living, primary and secondary bedrooms, main bath, laundry, and the upstairs living lounge. Renderings developed for the launch listing and the tailwater208.com gallery.
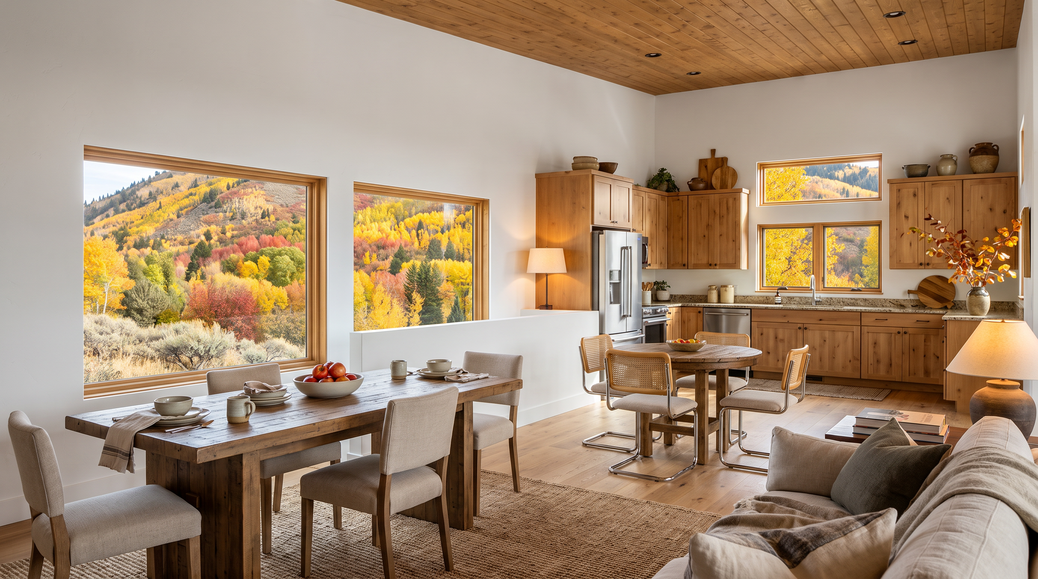
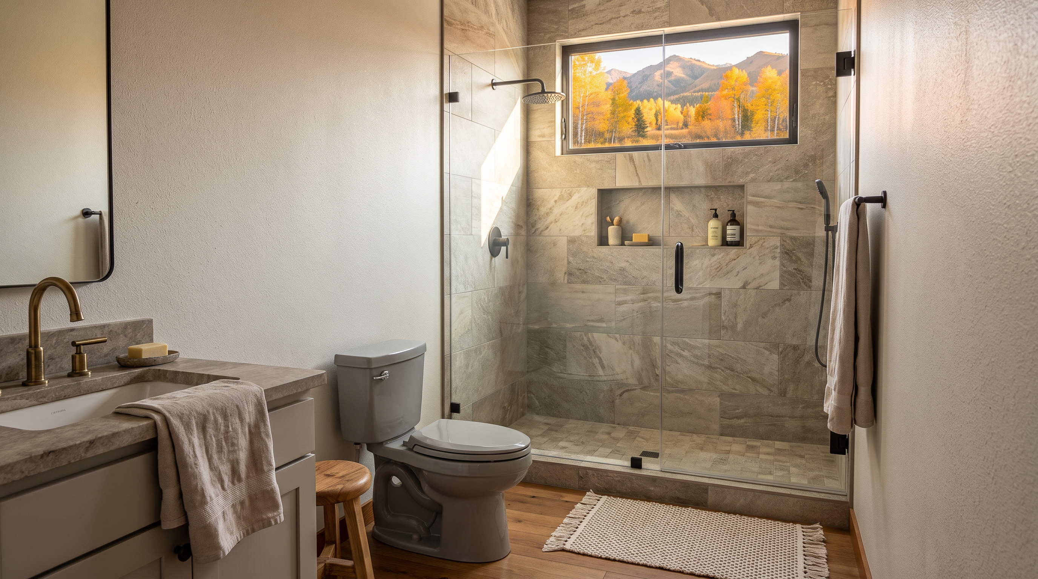
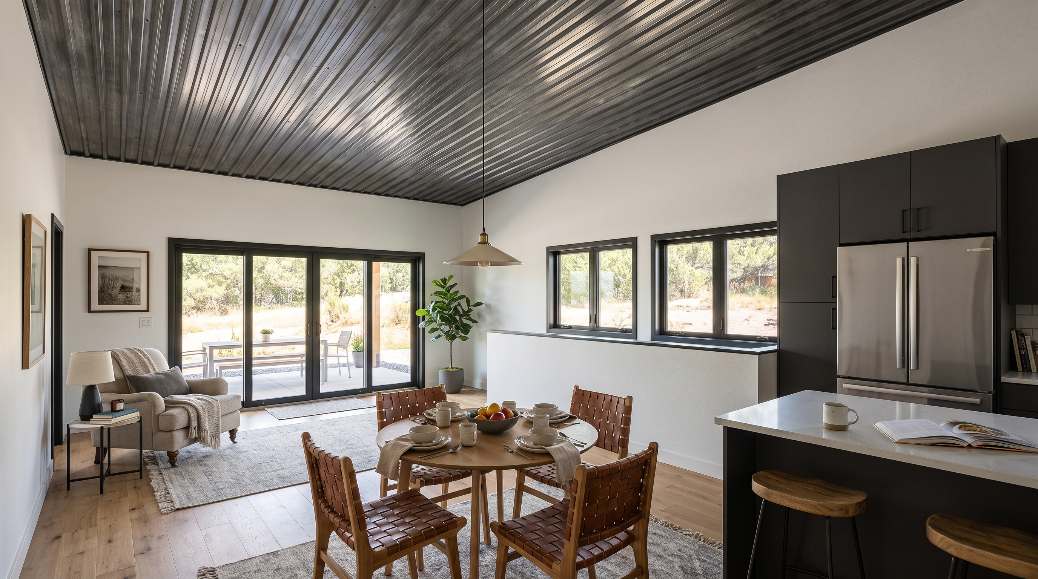
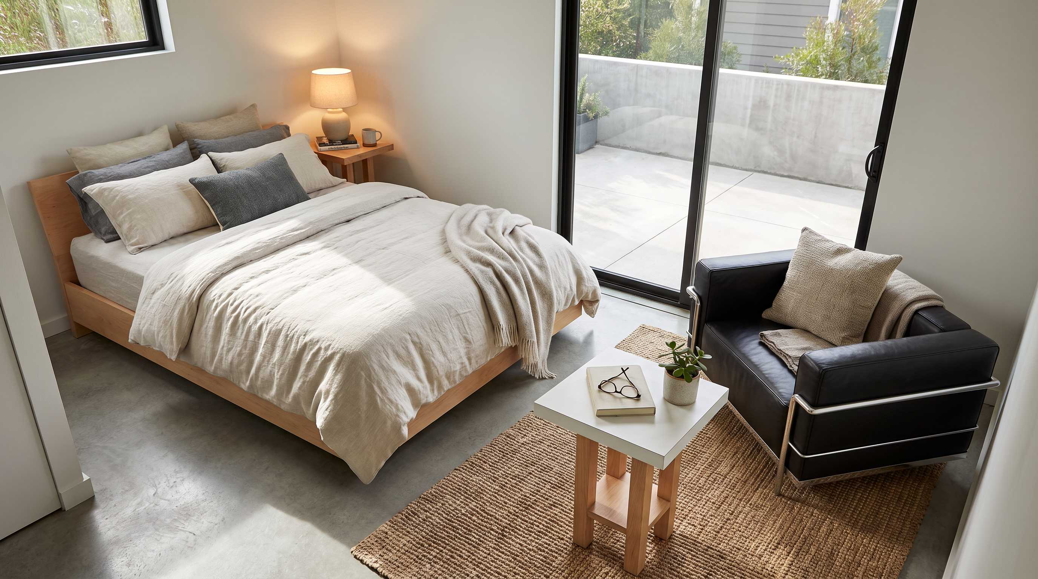
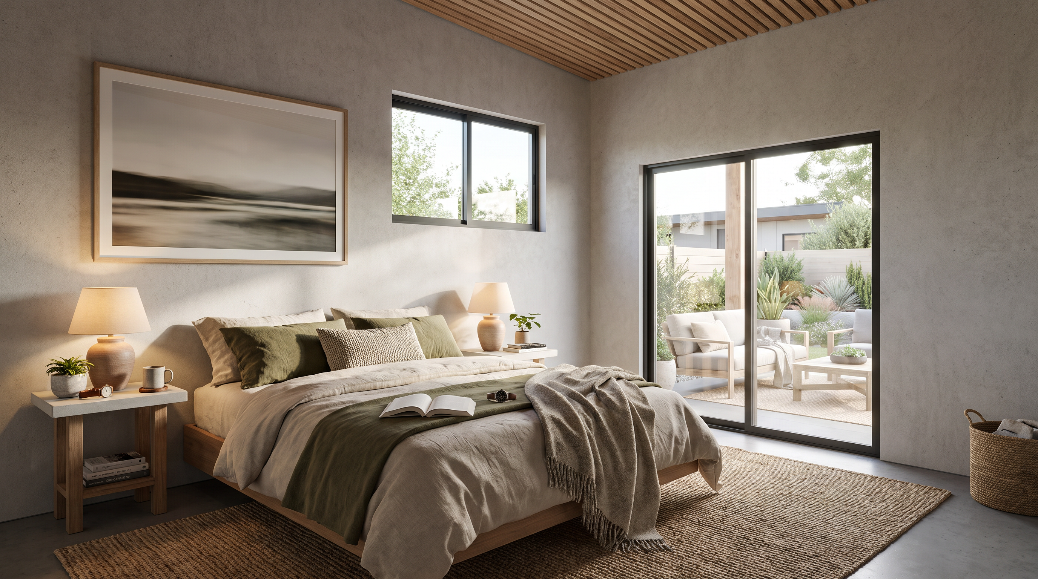
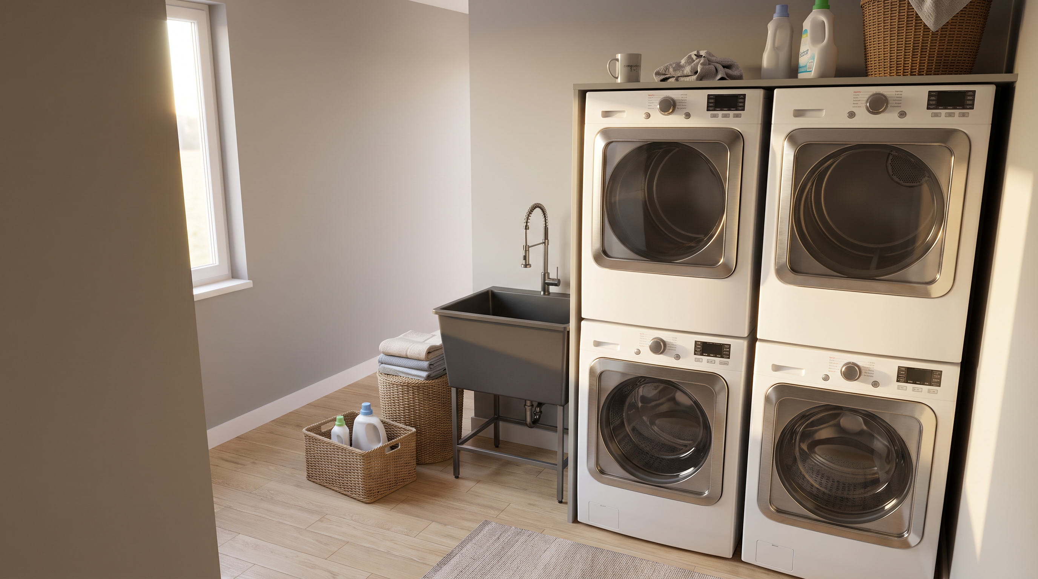
Interior visualization for Lot 2 — The Carbonate. The compact design-statement plan of the three, with the split-limestone signature carrying through to the interior finish palette.
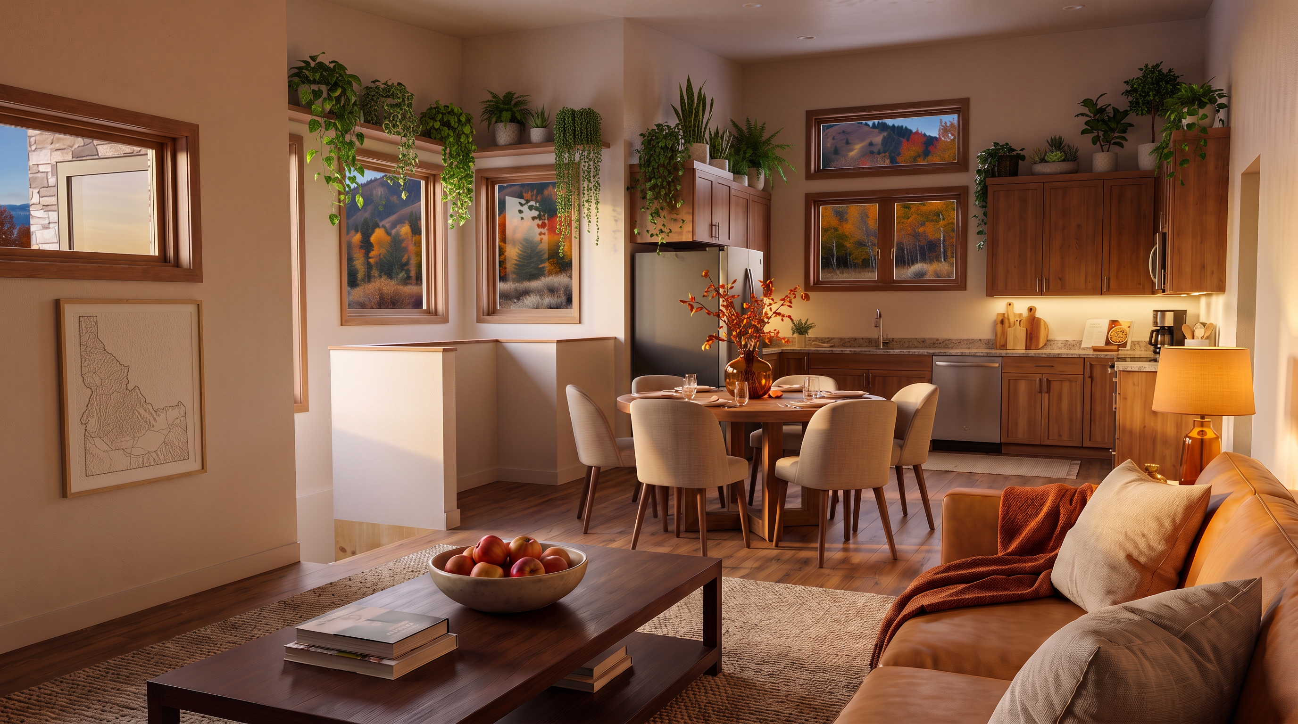
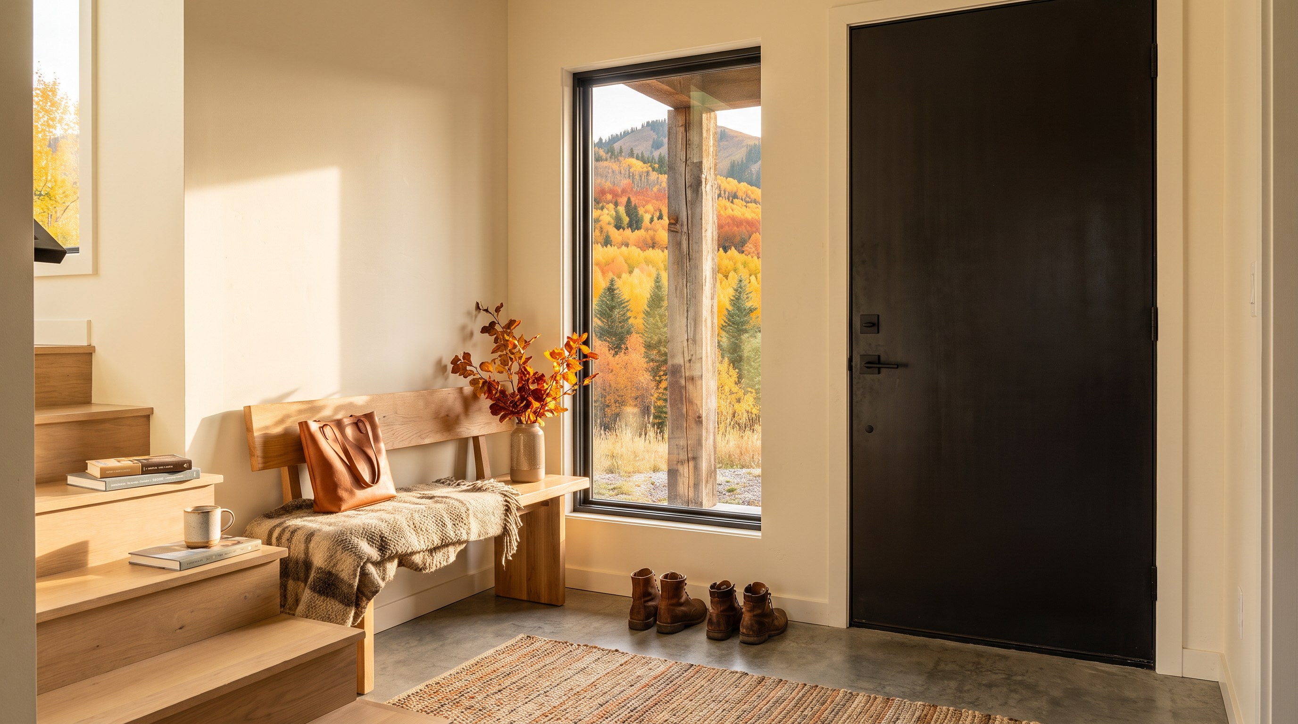
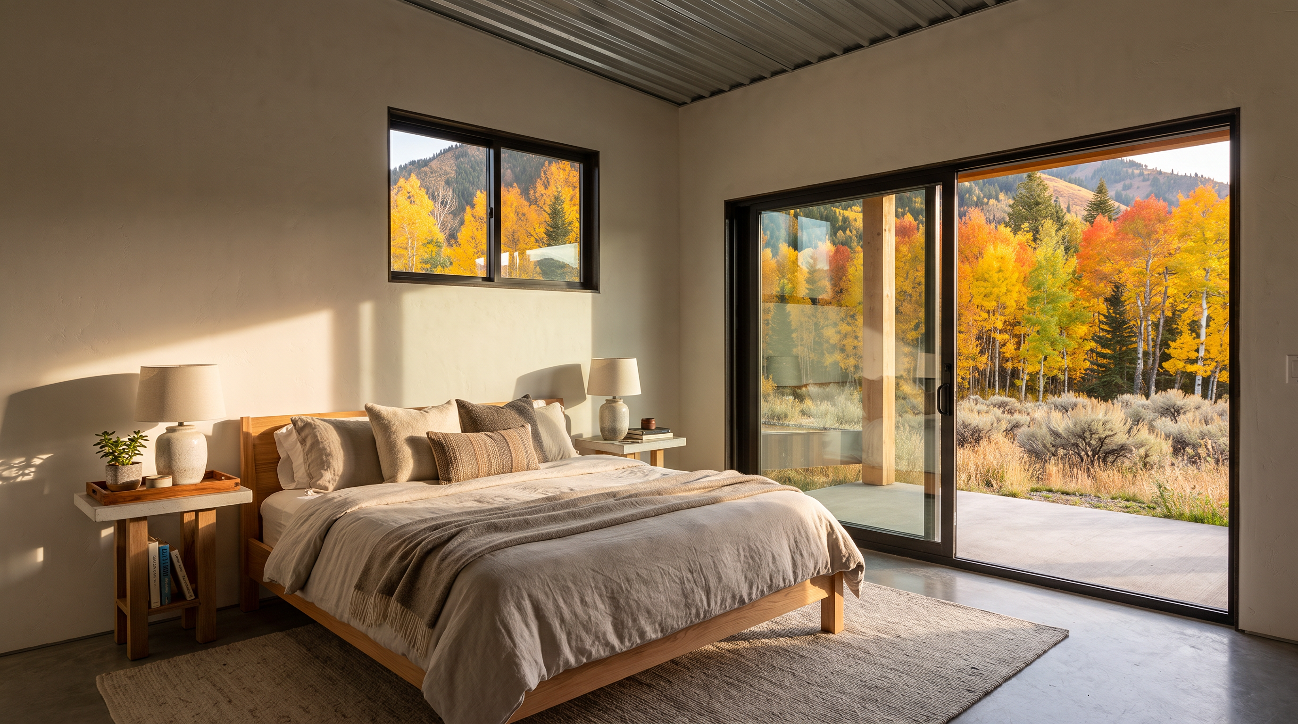
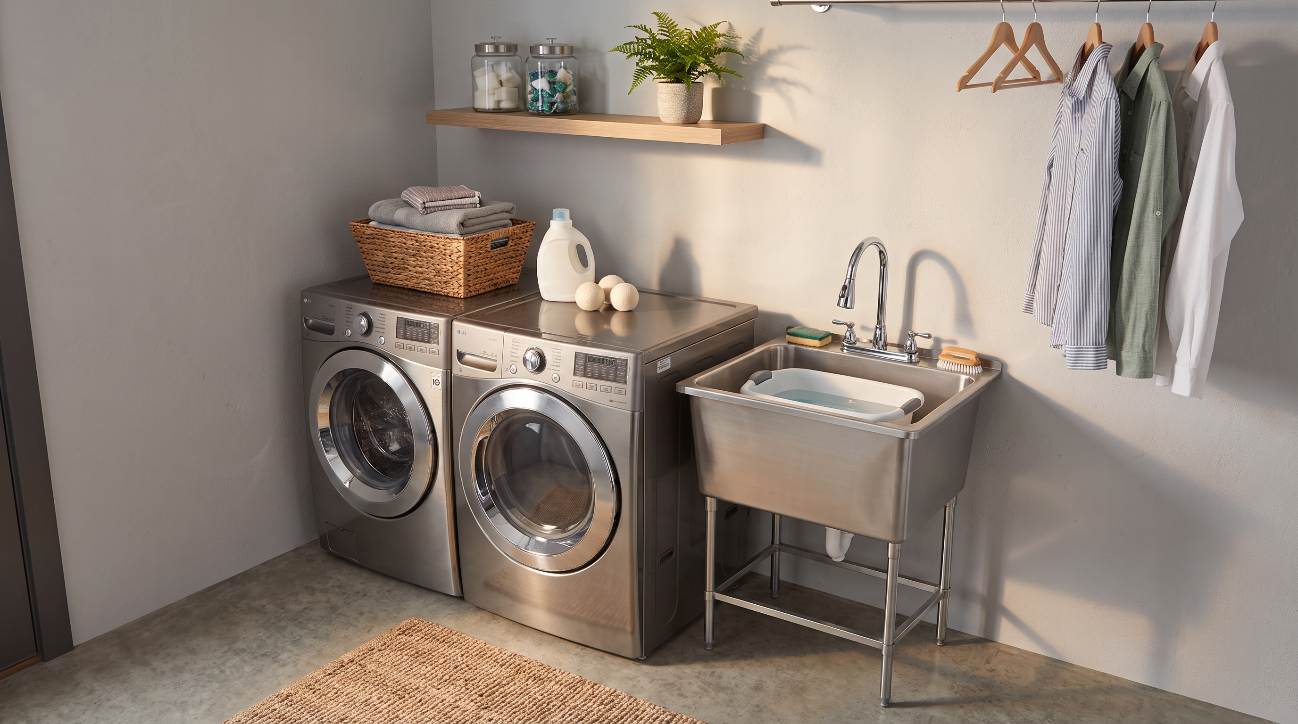
Interior visualization for Lot 3 — The Big Lost. Mirrors The Della's flexible footprint with its own kitchen + living, plus a full attached ADU. Named for the river; built to hold everything it needs to.
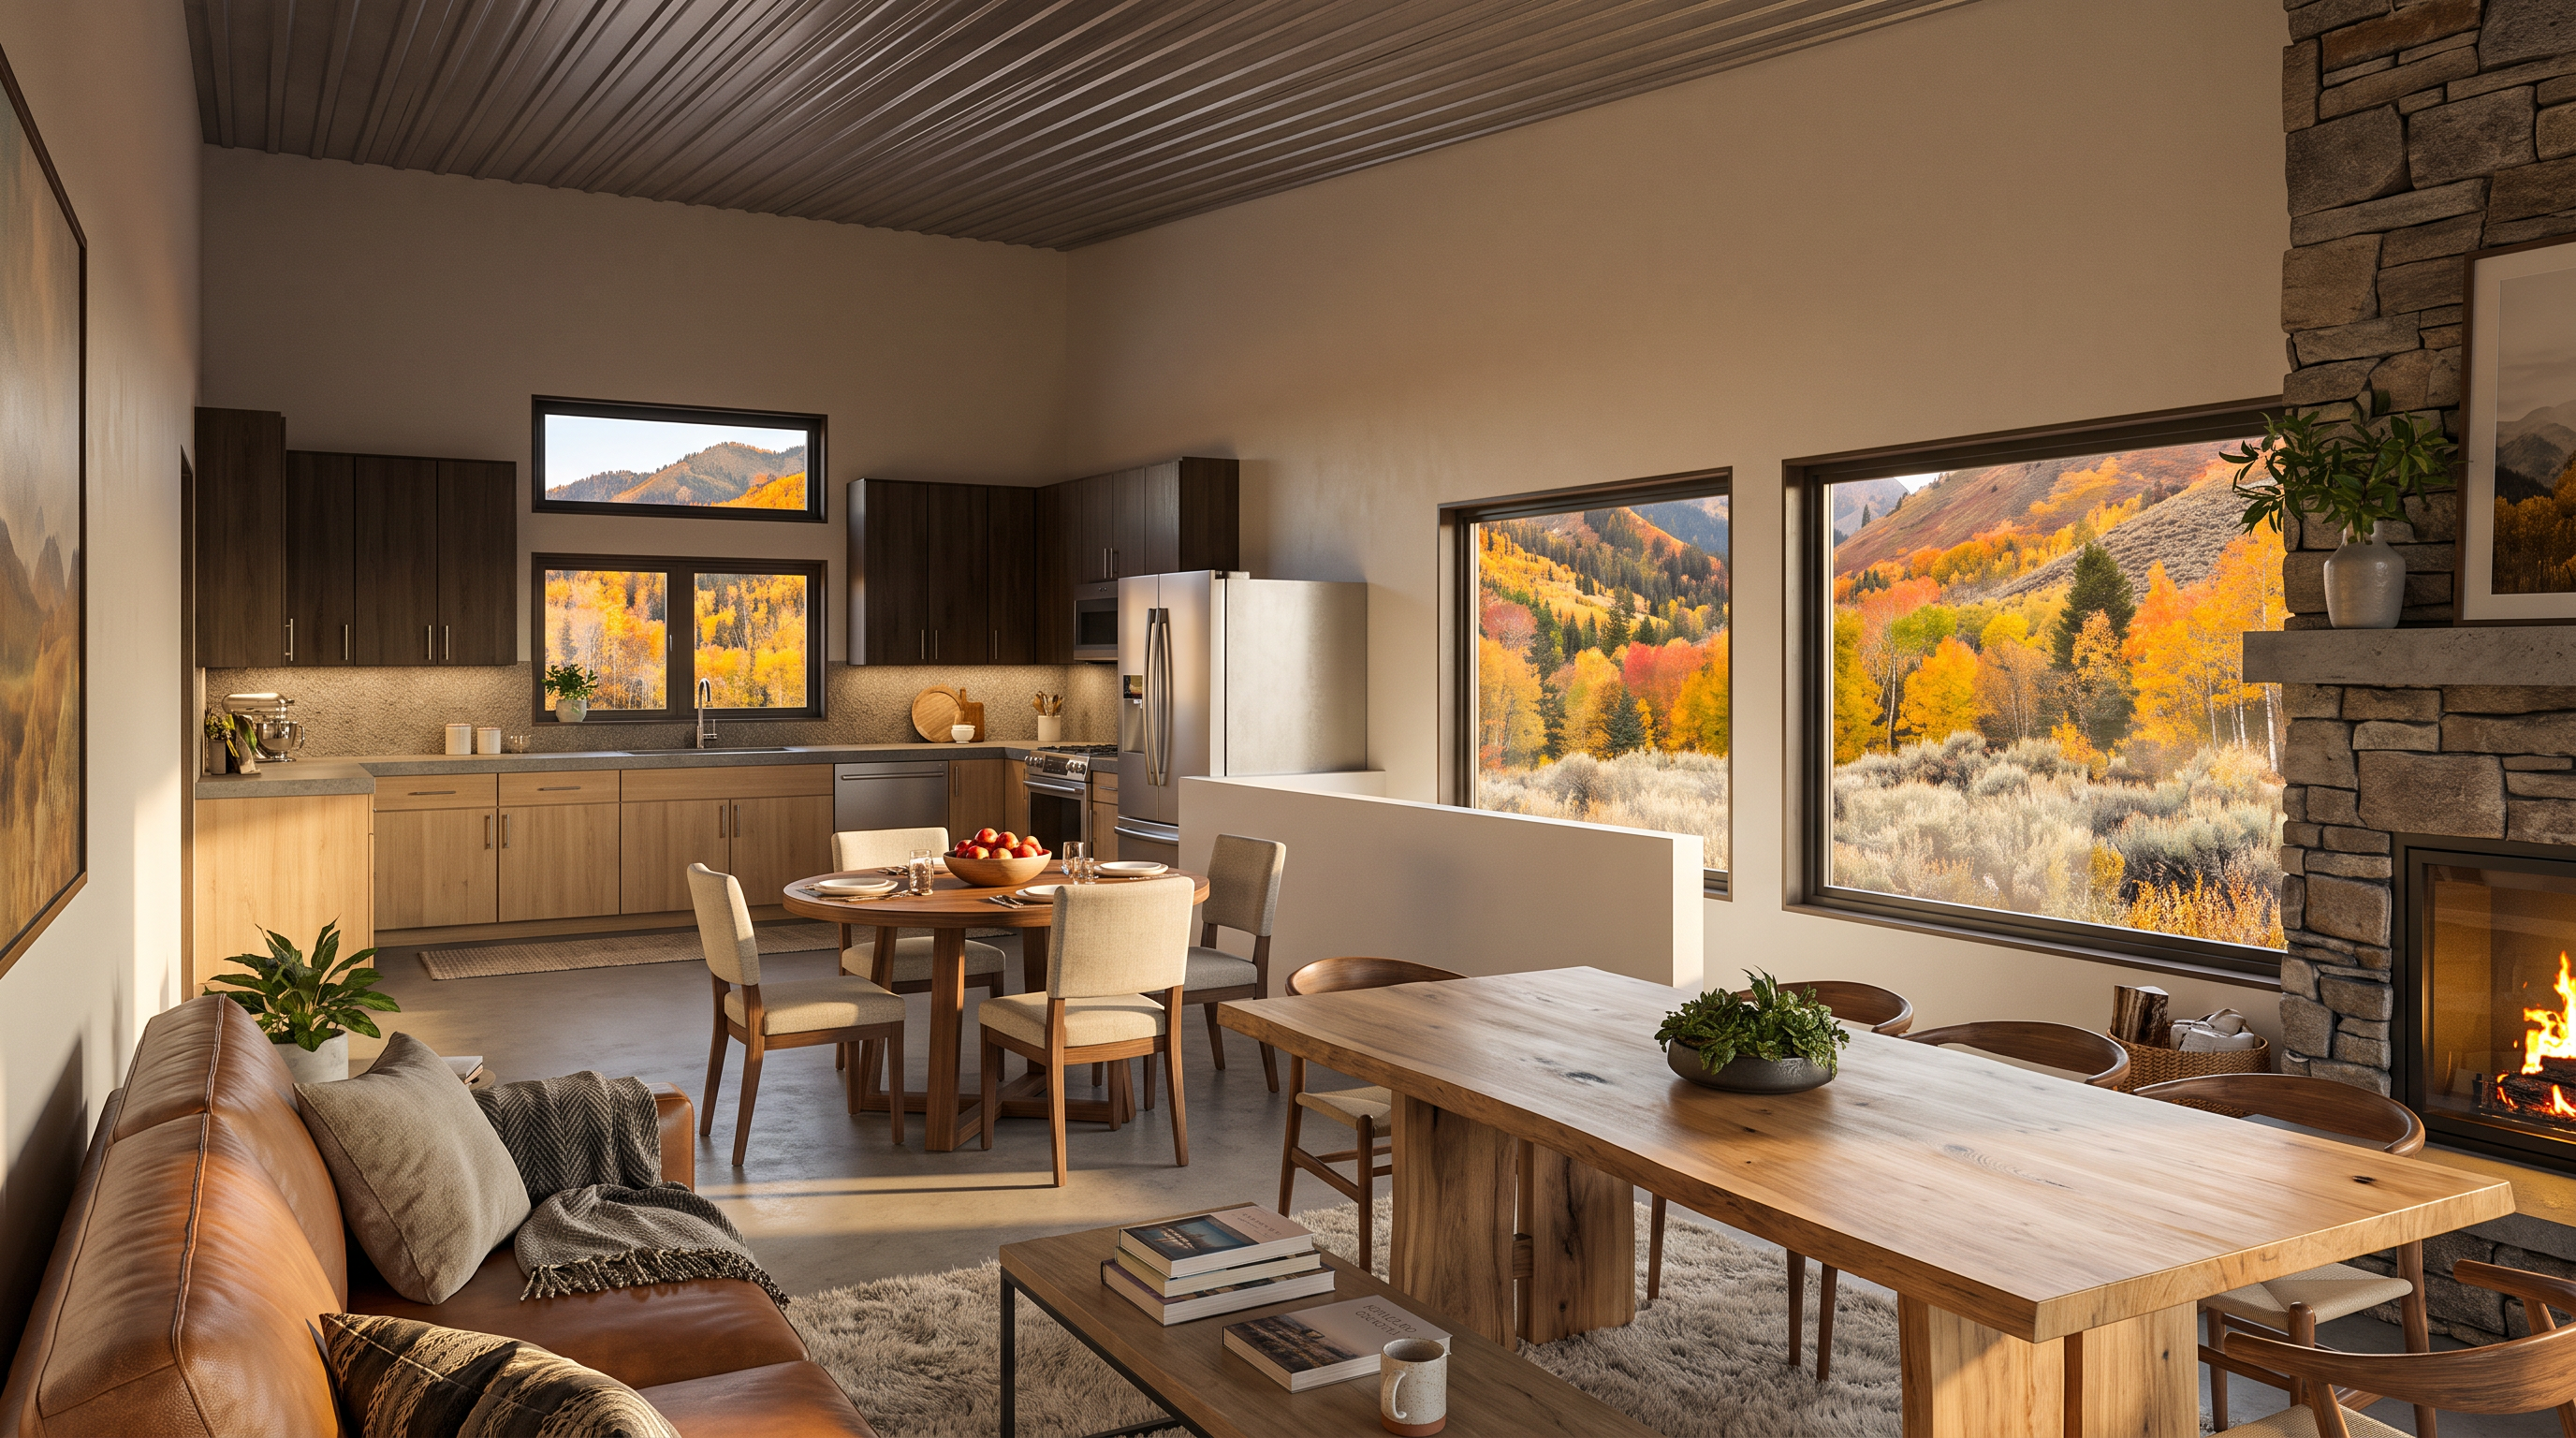
Two of the three homes — The Della (Lot 1) and The Big Lost (Lot 3) — include an attached accessory dwelling with full kitchen, bath, bedroom, and private entry. For a buyer, that's the difference between "a house" and "a house that pays for itself."
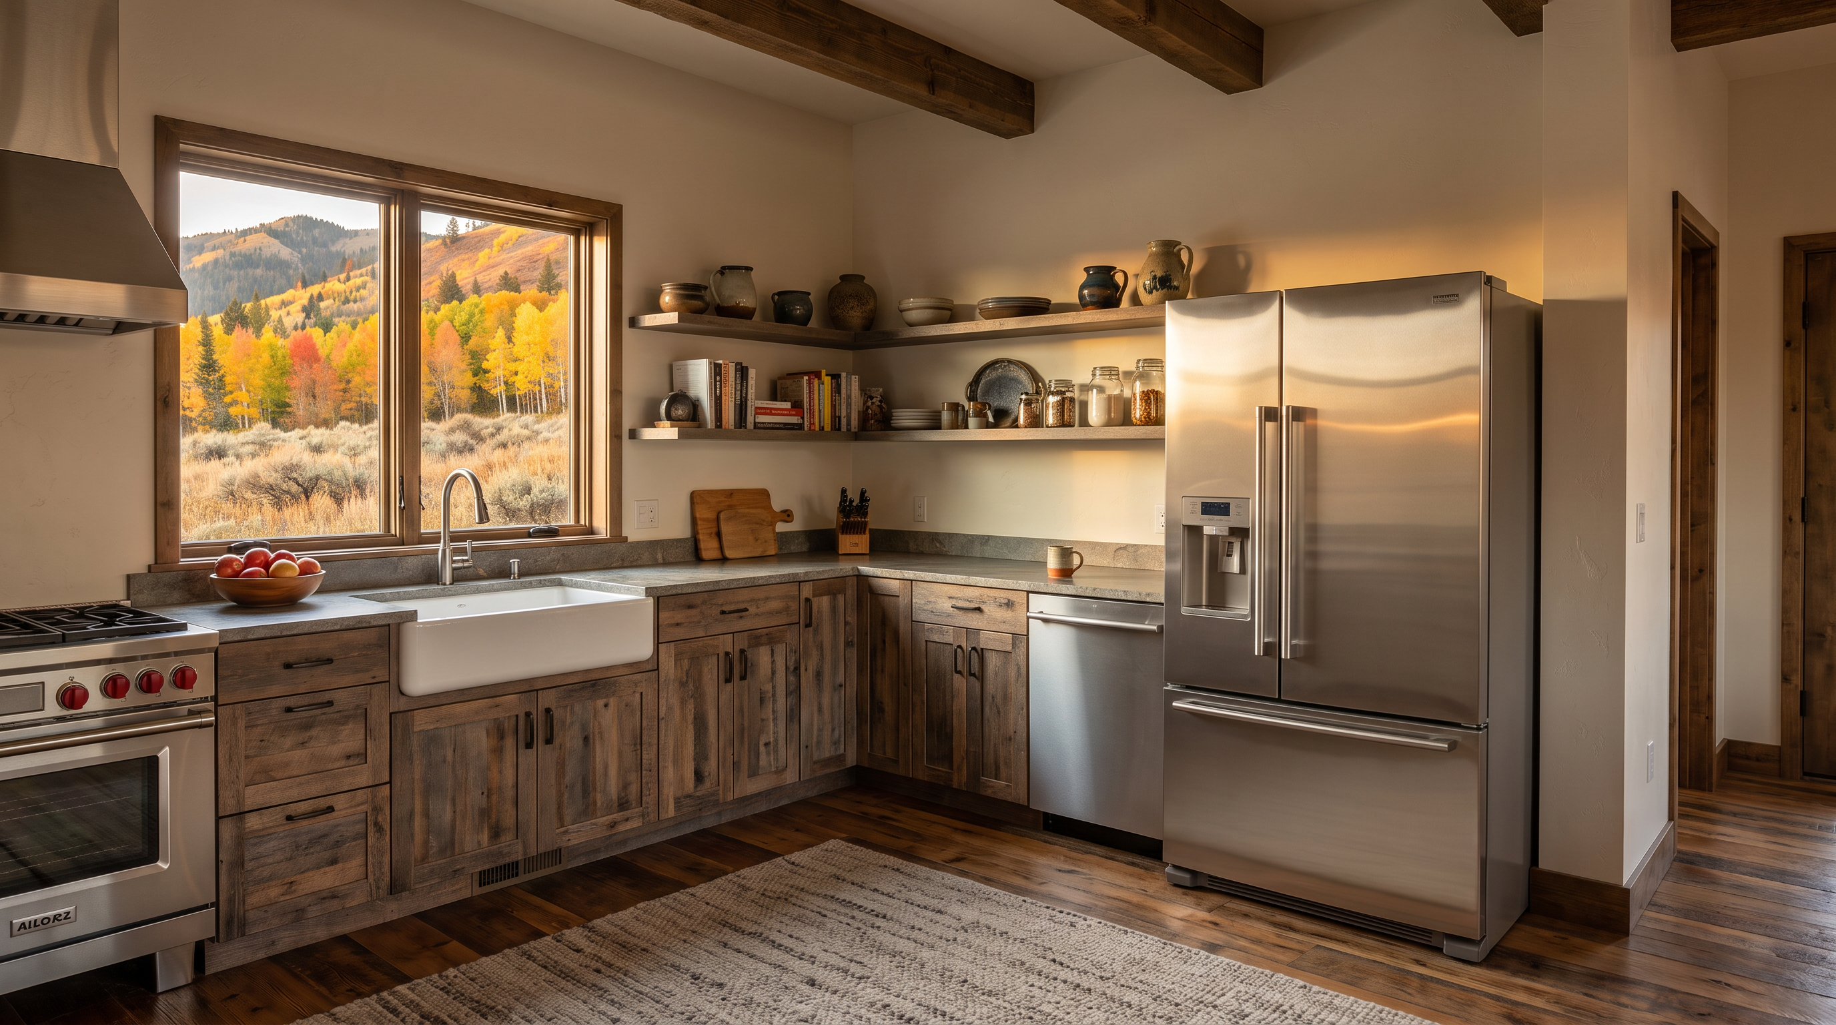
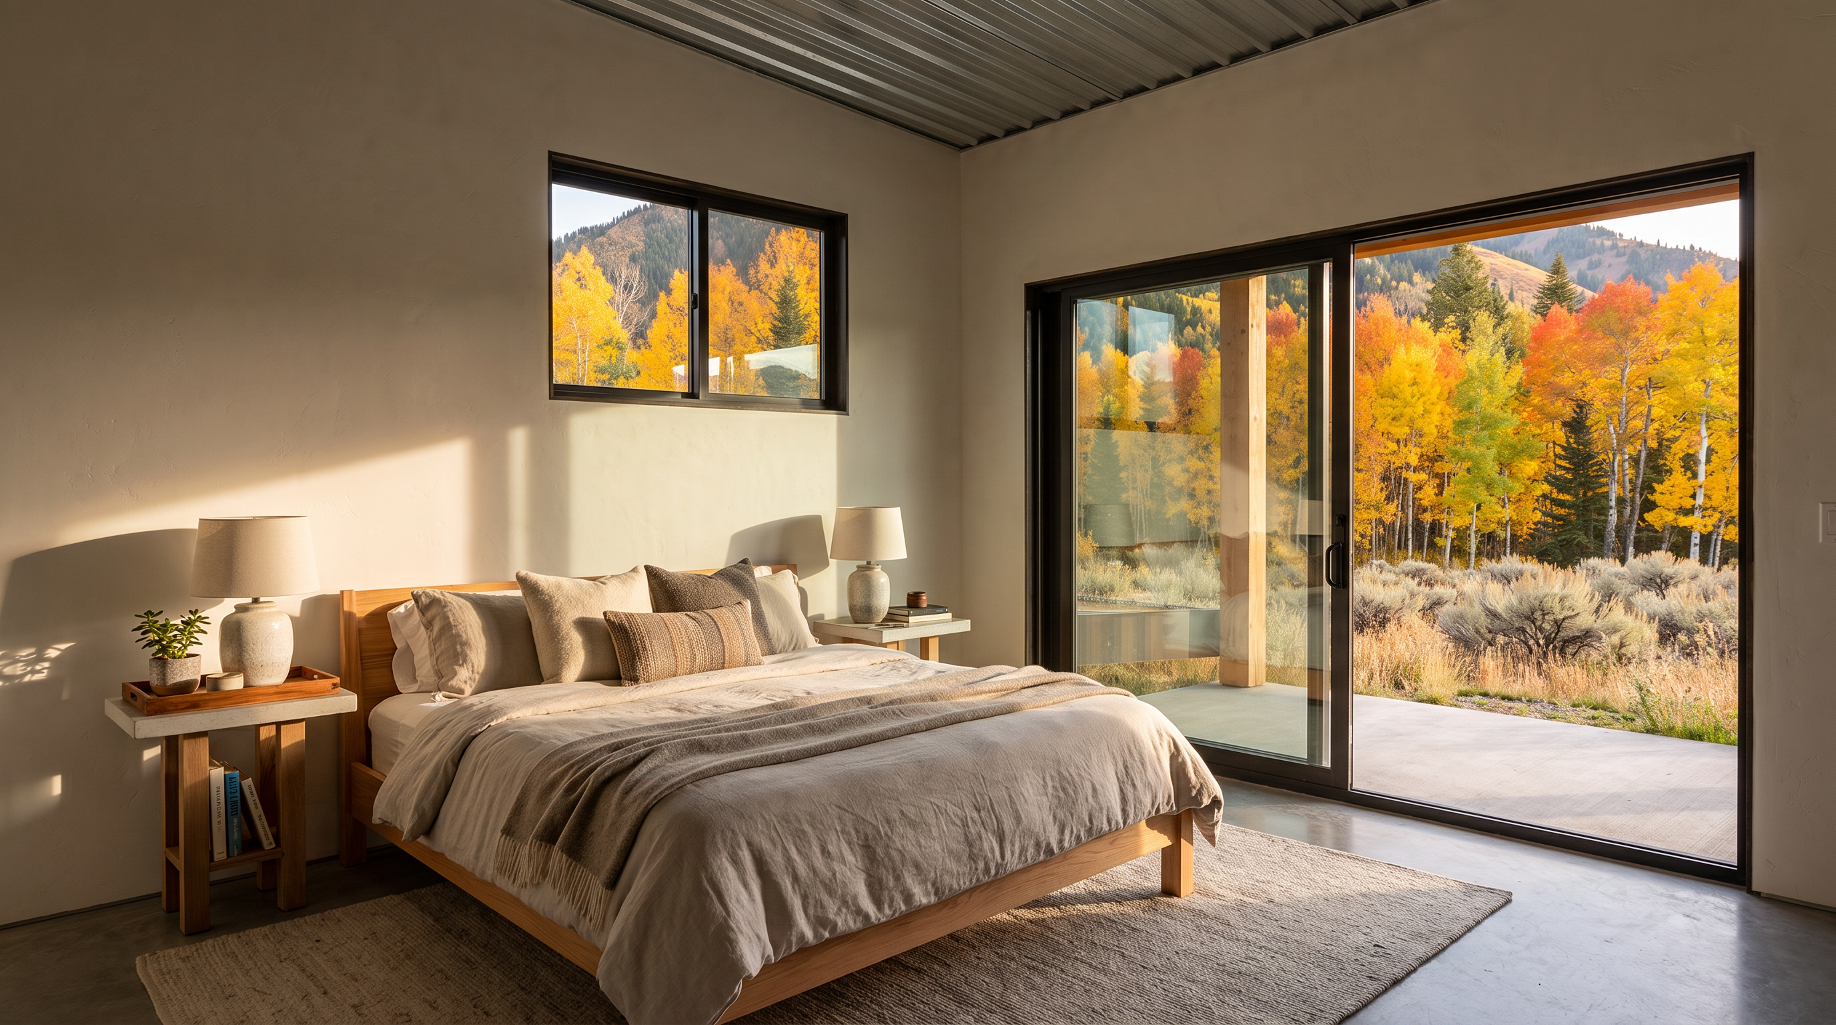
The developer named the company Raised Bar Ventures. Their identity earns its own moment in every home — this shot became the interior hero across the launch materials.
raised bar · signature interior detail
Whether it's a single-home spec, a multi-unit development, or a full builder marketing package — I turn architectural files into imagery people want to buy.